Leave a Message

By providing your contact information to Julie Cicali, your personal information will be processed in accordance with Julie Cicali's Privacy Policy. By checking the box(es) below, you expressly consent to receive marketing or promotional real estate communication from Julie Cicali in the manner selected by you. For SMS text messages, message frequency varies. Message and data rates may apply. Consent is not a condition of purchase of any goods or services. You may opt out of receiving further communications from Julie Cicali at any time. To opt out of receiving SMS text messages, reply STOP to unsubscribe. SMS text messaging is subject to our Terms of Use.

Thank you for your message. We will be in touch with you shortly.

151 E CUMBERLAND AVENUE
SEE ALL PHOTOS
151 E CUMBERLAND AVENUE
Courtesy of Real Broker, LLC
Sold

151 E CUMBERLAND AVENUE

151 E CUMBERLAND AVENUE, SEWELL, NJ 08080

$460,000
Open Houses Sat & Sun(6/15&6/16) 12-2pm.
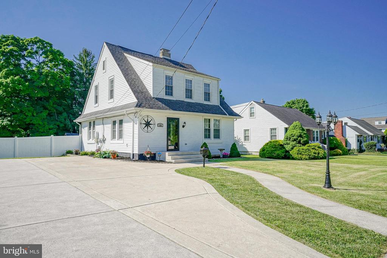
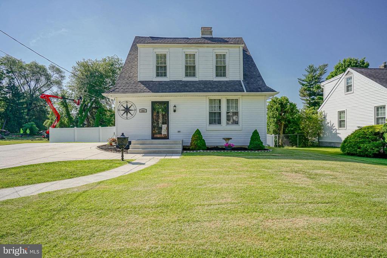
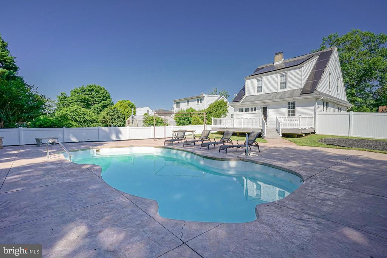
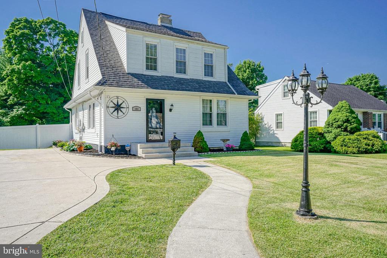
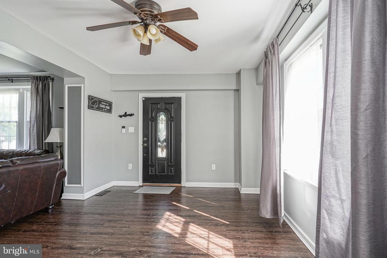
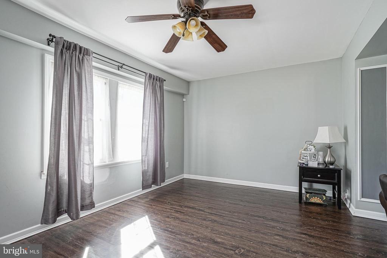
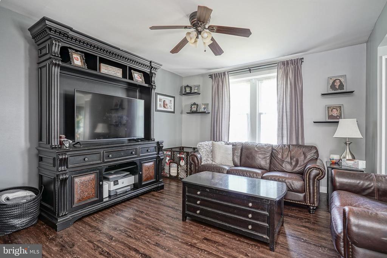
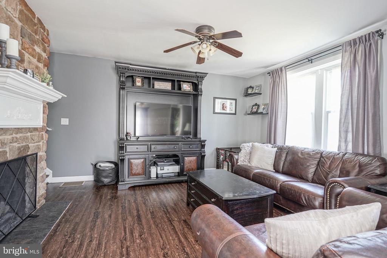
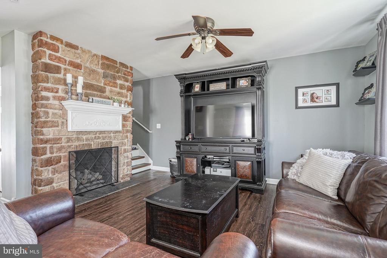
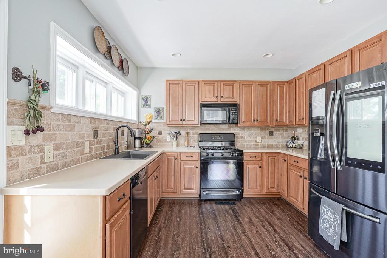
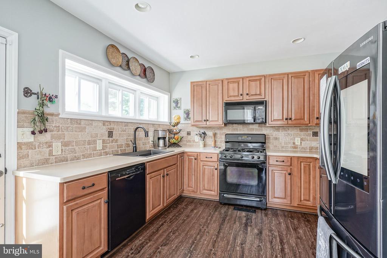
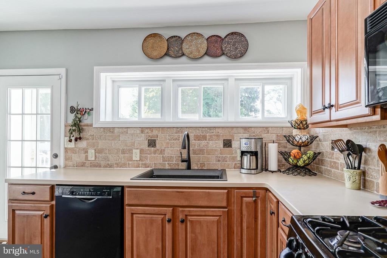
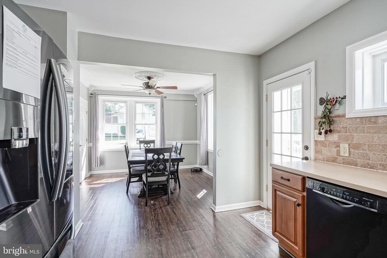
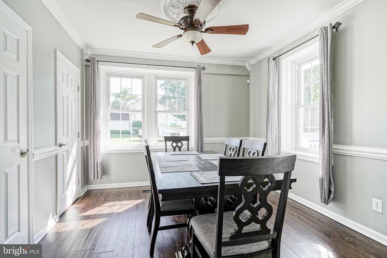
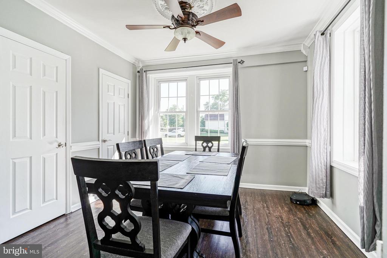
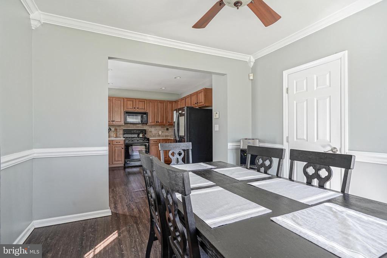
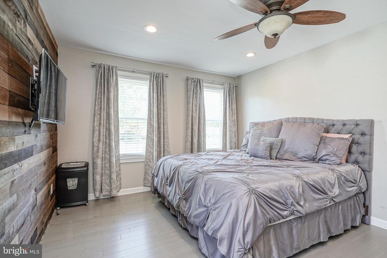
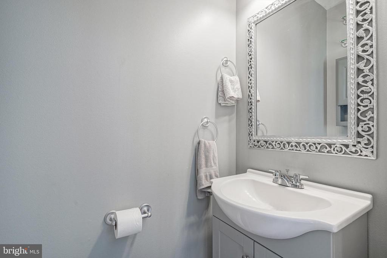
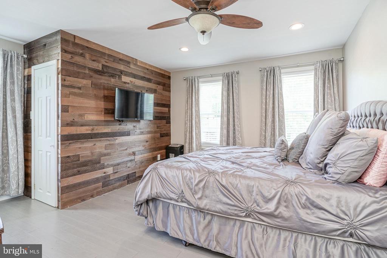
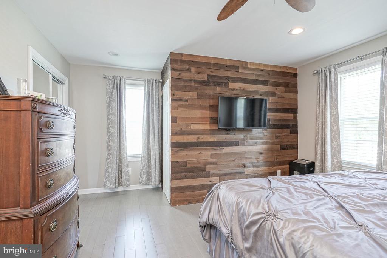
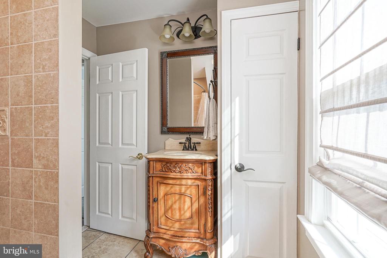
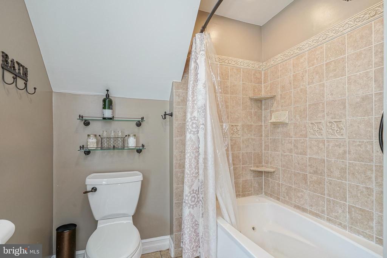
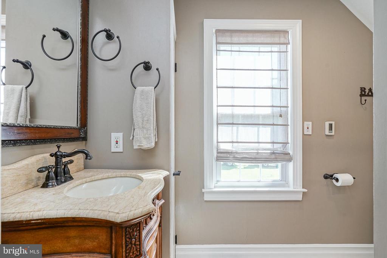
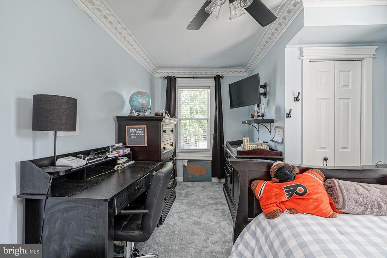
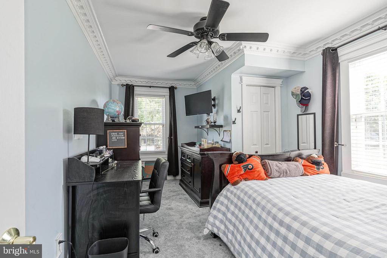
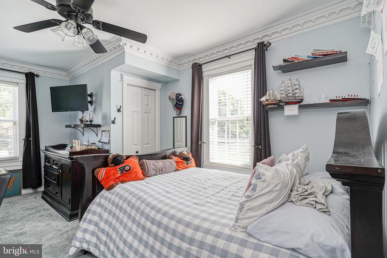
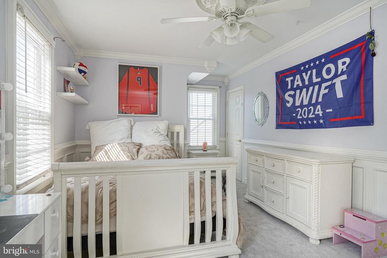
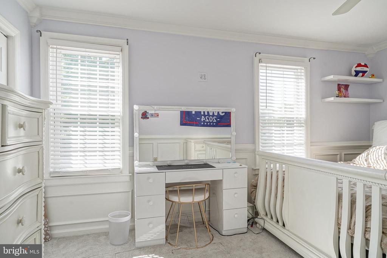
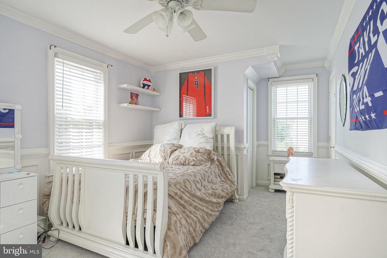
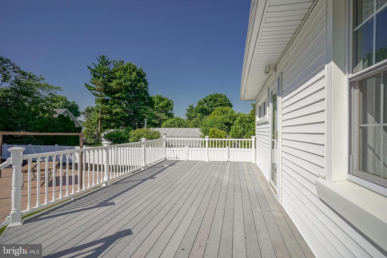
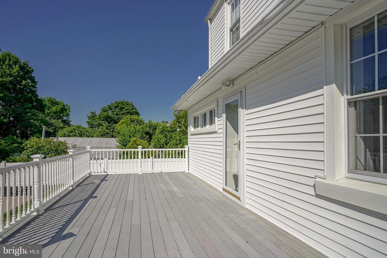
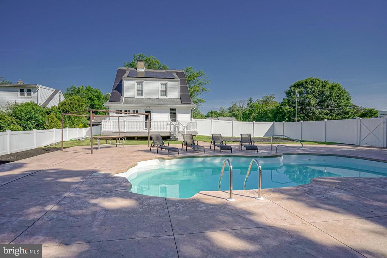
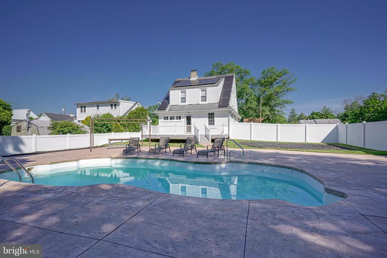
Welcome to this beautifully maintained home located in the center of Sewell! This home features 3 Bedrooms 1.5 Baths and a full, waterproofed basement. The backyard oasis is ideal with a large deck, an 8x16 Shed with electric and an in-ground heated saltwater pool that's great for entertaining! Updated, comfort amenities include a large farmhouse/apron sink, main level half bath, large pantry closet, a tankless hot water heater, an electric fireplace and ceiling fans throughout The home also has a walk up attic for additional living space. The driveway is large enough for a game of basketball or to host 6 cars. As you pull up to the home you will immediately notice the curb appeal with manicured landscaping, a vinyl privacy fence and not to mention plenty of off street parking. This Home comes with a one year warranty, Don't Delay . Schedule Your Appointment Today!

3
beds

2
baths

1,708 Sq.Ft. LIVING AREA

0.26 Acres lot

Julie Cicali

Julie Cicali

Features & Amenities

Interior

  • total bedrooms3
  • Total bathrooms2
  • full bathroom1
  • half bathroom1
  • Laundry room Basement
  • Flooring Fully Carpeted, Wood
  • Fireplace Gas/Propane
  • APPLIANCES Built-In Microwave
  • other interior Features Ceiling Fan(s), Crown Moldings, Recessed Lighting, Wood Floors

Area & Lot

  • Status Sold
  • Date Sold July 29, 2024
  • Living Area1,708 Sq.Ft.
  • Total Area1,708 Sq.Ft.
  • Lot Area0.26 Acres
  • MLS® IDNJGL2043352
  • TypeResidential
  • YEAR BUILT1910
  • Architecture StylesTraditional
  • Elementary SchoolSEWELL E.S.
  • Middle SchoolCLEARVIEW REGIONAL M.S.
  • High SchoolCLEARVIEW REGIONAL H.S.
  • School DistrictMANTUA TOWNSHIP BOARD OF EDUCATION

Exterior

  • STORIES2
  • water SourcePublic
  • utilitiesAbove Ground, Natural Gas Available
  • PoolYes - Personal
  • roofPitched, Shingle
  • parkingDriveway, Off Street
  • HEAT TYPEForced Air
  • AIR CONDITIONINGCentral A/C
  • sewerPublic Sewer
  • SubstructureBrick/Mortar
  • Disability FeaturesNone
  • other exterior FeaturesSidewalks, Street Lights, Play Equipment, Extensive Hardscape

Financial

  • Sales Price$460,000
  • Real Estate Tax $7,908/yr
  • Zoning RES

Work With Us

We provide marketing sophistication, energy, and relentless hustle never before seen on this island. With an engaged social media following and a network spanning NYC, Philadelphia, and beyond, we deliver unmatched exposure and exceptional results.

Follow Us on Instagram