Leave a Message

By providing your contact information to Julie Cicali, your personal information will be processed in accordance with Julie Cicali's Privacy Policy. By checking the box(es) below, you expressly consent to receive marketing or promotional real estate communication from Julie Cicali in the manner selected by you. For SMS text messages, message frequency varies. Message and data rates may apply. Consent is not a condition of purchase of any goods or services. You may opt out of receiving further communications from Julie Cicali at any time. To opt out of receiving SMS text messages, reply STOP to unsubscribe. SMS text messaging is subject to our Terms of Use.

Thank you for your message. We will be in touch with you shortly.

301 N 4th St Street
301 N 4th St Street
301 N 4th St Street
301 N 4th St Street
301 N 4th St Street
301 N 4th St Street
301 N 4th St Street
301 N 4th St Street
301 N 4th St Street
301 N 4th St Street
301 N 4th St Street
301 N 4th St Street
301 N 4th St Street
301 N 4th St Street
301 N 4th St Street
301 N 4th St Street
301 N 4th St Street
301 N 4th St Street
301 N 4th St Street
301 N 4th St Street
301 N 4th St Street
301 N 4th St Street
301 N 4th St Street
301 N 4th St Street
301 N 4th St Street
301 N 4th St Street
301 N 4th St Street
301 N 4th St Street
301 N 4th St Street
301 N 4th St Street
301 N 4th St Street
301 N 4th St Street
301 N 4th St Street
301 N 4th St Street
301 N 4th St Street
301 N 4th St Street
301 N 4th St Street
301 N 4th St Street
SEE ALL PHOTOS
301 N 4th St Street
301 N 4th St Street
301 N 4th St Street
301 N 4th St Street
301 N 4th St Street
301 N 4th St Street
301 N 4th St Street
301 N 4th St Street
301 N 4th St Street
301 N 4th St Street
301 N 4th St Street
301 N 4th St Street
301 N 4th St Street
301 N 4th St Street
301 N 4th St Street
301 N 4th St Street
301 N 4th St Street
301 N 4th St Street
301 N 4th St Street
301 N 4th St Street
301 N 4th St Street
301 N 4th St Street
301 N 4th St Street
301 N 4th St Street
301 N 4th St Street
301 N 4th St Street
301 N 4th St Street
301 N 4th St Street
301 N 4th St Street
301 N 4th St Street
301 N 4th St Street
301 N 4th St Street
301 N 4th St Street
301 N 4th St Street
301 N 4th St Street
301 N 4th St Street
301 N 4th St Street
301 N 4th St Street
Courtesy of REAL - MARGATE
Sold

301 N 4th St Street

301 N 4th St Street, Hammonton, NJ 08037

$445,000
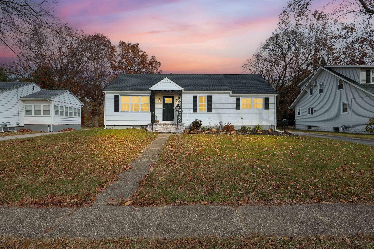
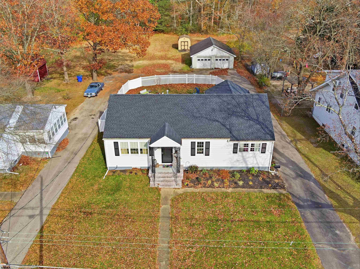
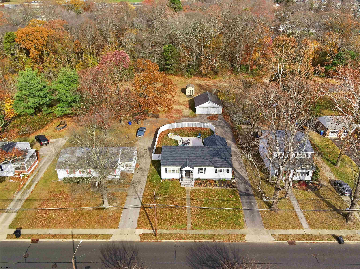
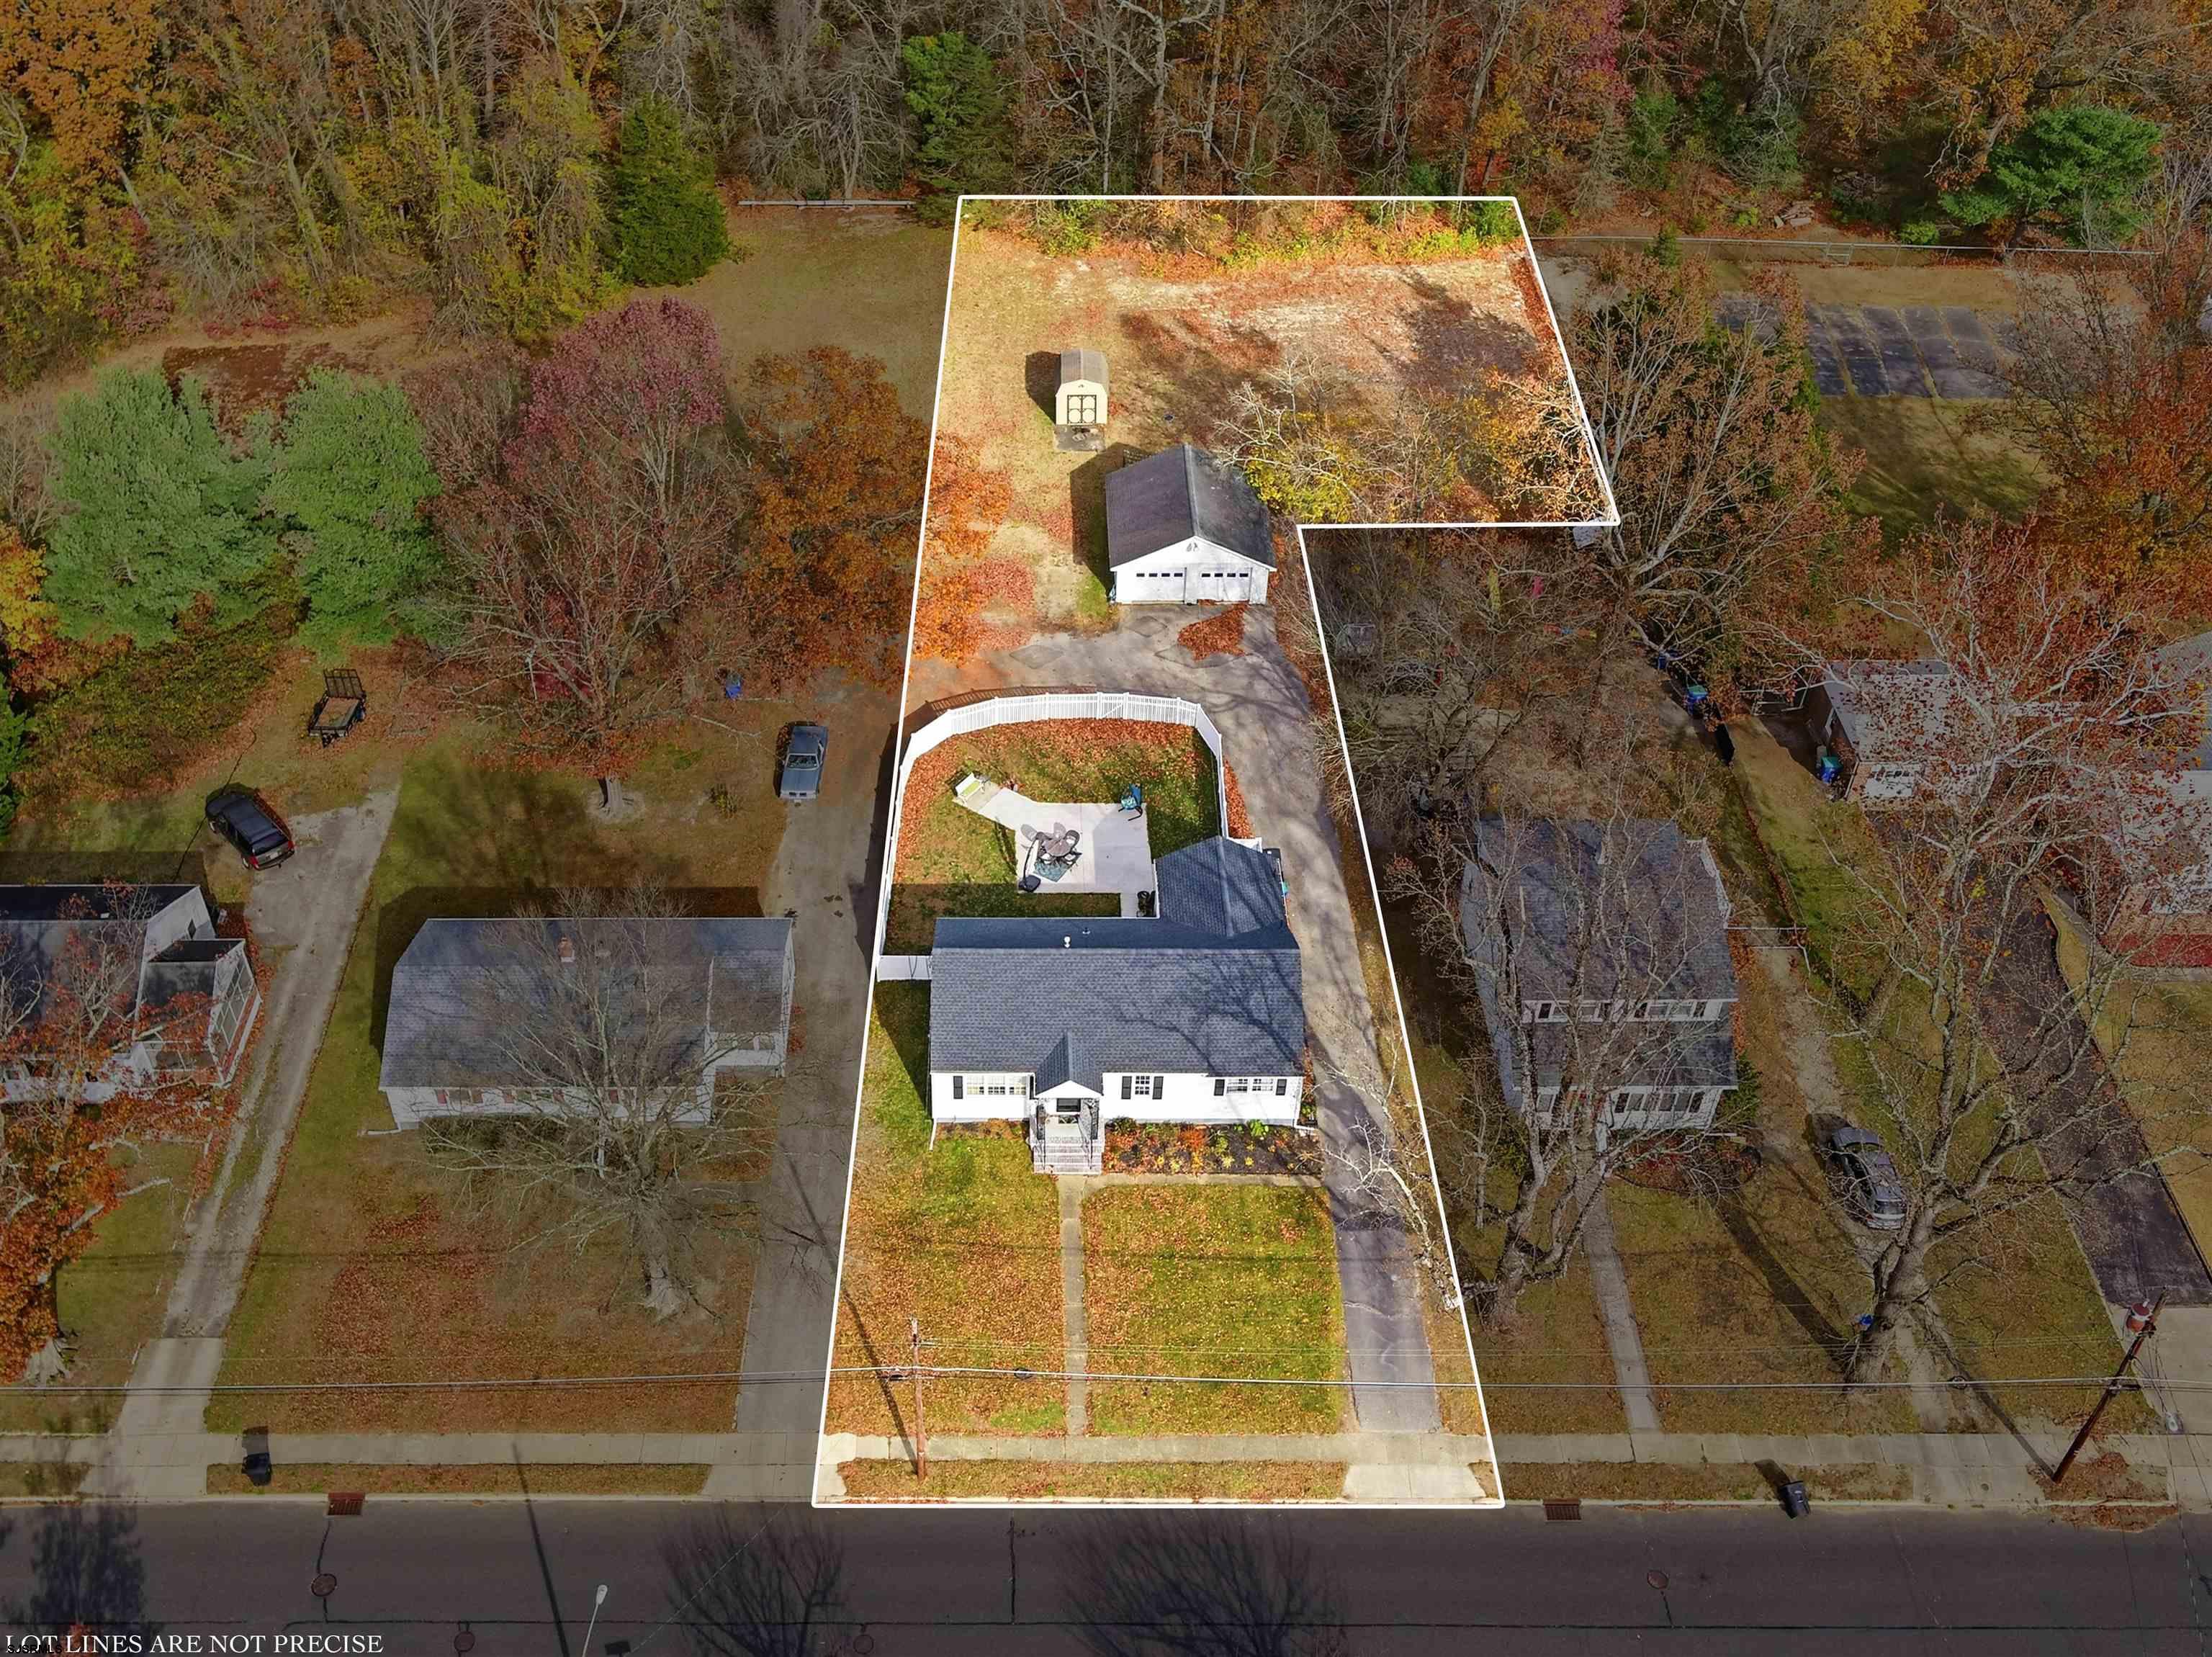
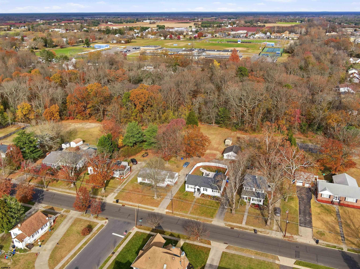
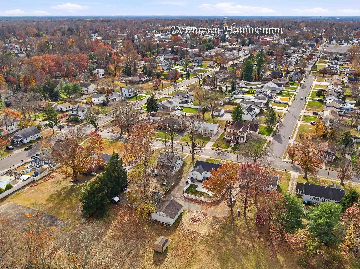
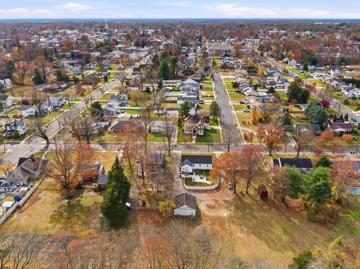
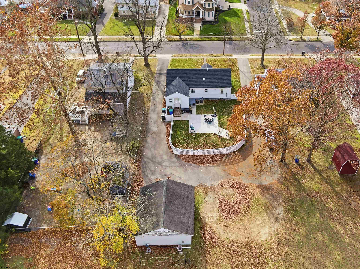
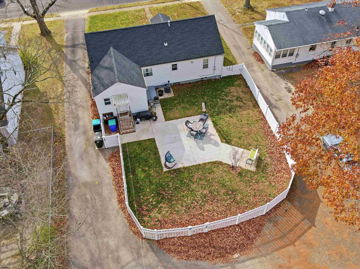
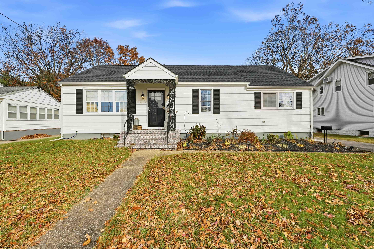
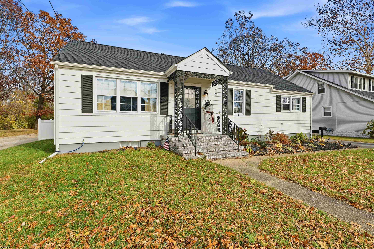
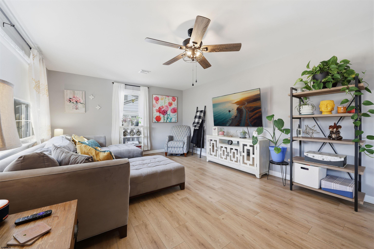
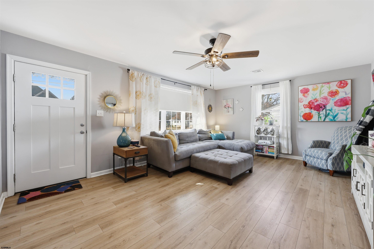
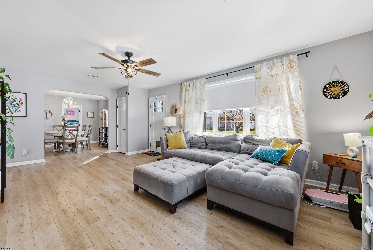
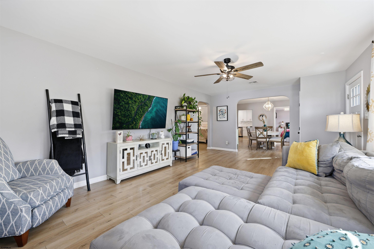
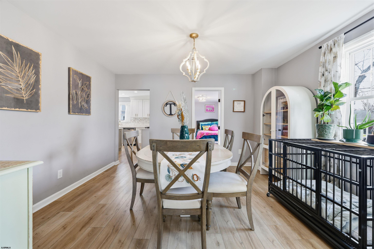
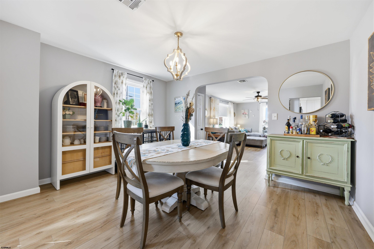
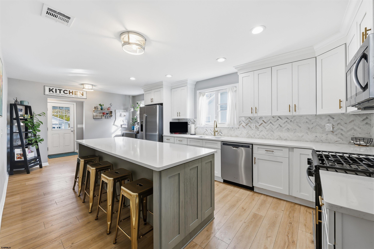
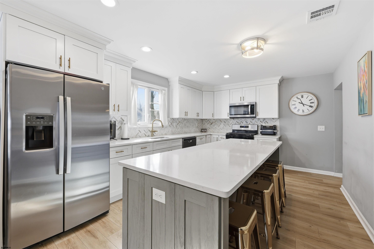
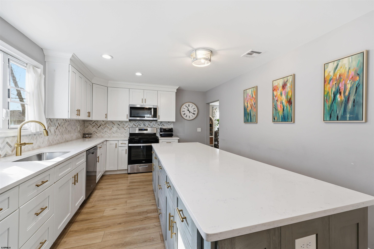
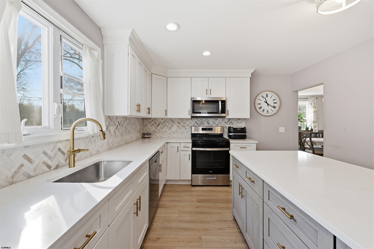
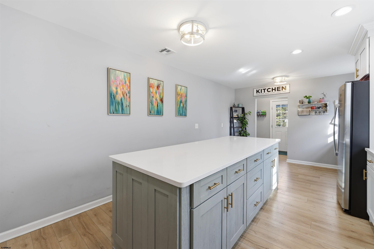
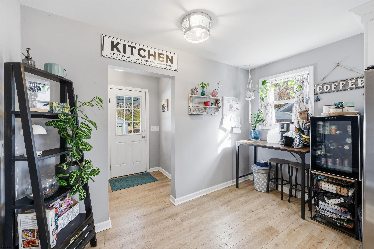
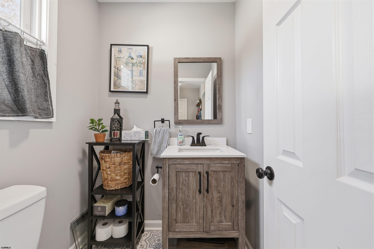
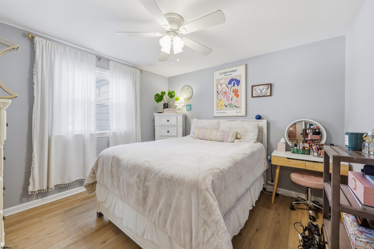
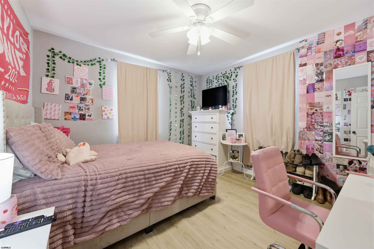
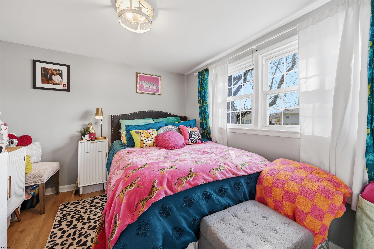
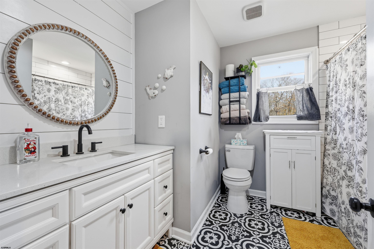
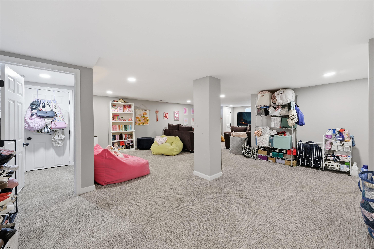
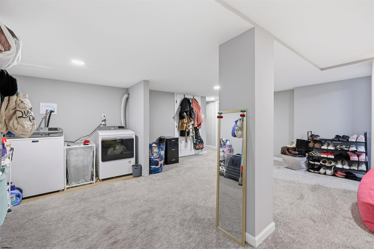
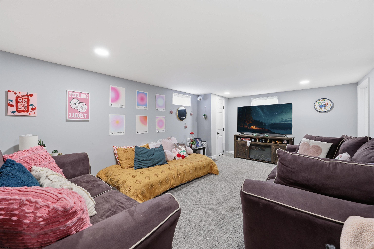
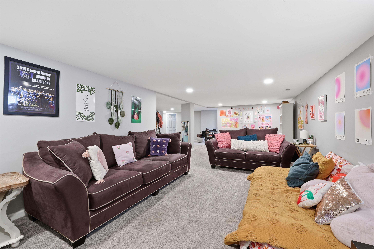
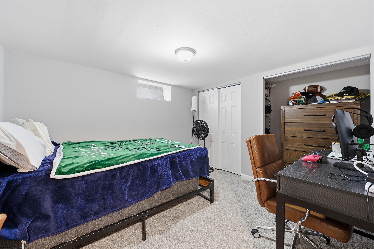
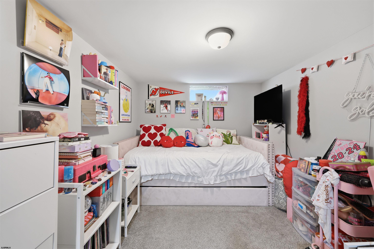
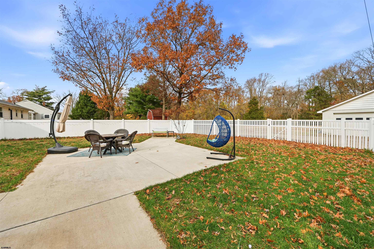
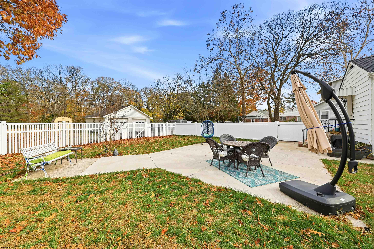
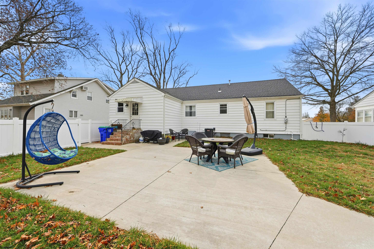
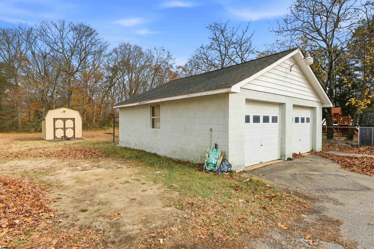
Sitting proudly on a generous lot, this three-bedroom home underwent a full renovation just two years ago, rebuilt from the studs up with care, quality, and long-term enjoyment in mind. The result is a crisp, contemporary interior with a wonderfully inviting feel from the moment you step inside. The main living area opens into a beautifully reimagined kitchen, complete with an impressive oversized island, sleek stone countertops, stylish cabinetry, and modern finishes that make everyday living feel just a bit more luxurious. Both bathrooms echo that same attention to detail, offering clean, polished updates that keep the home feeling fresh and move-in ready. Brand-new flooring, installed during the renovation, ties the spaces together with a smooth, cohesive flow. A standout feature awaits downstairs: a full basement offering two finished bonus rooms, each equipped with a closet. Perfect for working from home, crafting, hosting guests, or creating the ultimate chill-out space. Outdoors, the property continues to impress with a spacious two-car detached garage, ideal for storage, workshop needs, or weekend projects. Fenced in backyard offers a private, relaxing escape complete with a cosy fire pit for unforgettable evenings and a convenient underground sprinkler system that keeps the lawn looking lush with minimal effort. It's the perfect blend of comfort, style, and low-maintenance living. Positioned on a charming Hammonton street and close to local schools, town shops, and dining, this home offers a blend of convenience and comfort that's hard to beat.

3
beds

2
baths

Julie Cicali

Julie Cicali

Angellia Wyld

Angellia Wyld

Features & Amenities

Interior

  • total bedrooms3
  • Total bathrooms2
  • full bathroom1
  • half bathroom1
  • Flooring Tile, Vinyl Plank
  • APPLIANCES Electric Stove, Microwave, Refrigerator
  • other interior Features Carbon Monoxide Detector, Kitchen Center Island, Storage, Smoke/Fire Alarm, Den/TV Room, Dining Area, Dining Room, Laundry/Utility Room, Primary BR on 1st floor

Area & Lot

  • Status Sold
  • Date Sold March 18, 2026
  • MLS® ID602361
  • TypeResidential
  • YEAR BUILT1954
  • NeighborhoodHammonton
  • Architecture StylesRanch

Exterior

  • water SourcePublic
  • parkingThree or More Cars
  • HEAT TYPEElectric, Forced Air, Gas-Natural, Hot Water
  • AIR CONDITIONINGCeiling Fan(s), Central
  • sewerPublic Sewer
  • security FeaturesCarbon Monoxide Detector, Kitchen Center Island, Storage, Smoke/Fire Alarm
  • other exterior FeaturesCurbs, Deck, Fenced Yard, Shed, Sidewalks, Sprinkler System

Financial

  • Sales Price$445,000
  • Real Estate Tax $7,707/yr

Hammonton

Explore

Work With Us

We provide marketing sophistication, energy, and relentless hustle never before seen on this island. With an engaged social media following and a network spanning NYC, Philadelphia, and beyond, we deliver unmatched exposure and exceptional results.

Follow Us on Instagram